

 2 chambres |
 1 salle de bains |
 106 m² habitable |
 1682 m² de terrain |
Certificat électrique
PEB
Décompte T1 2026
Décompte T2 2025
Décompte T2 2026
Décompte T3 2025
Décompte T3 2026
Décompte T4 2025
AG 12/02/2026
AG 25/11/2025
AG 30/10/2024
Décompte T1 2025
plan projeté
Description
Altitude 100 – 12 Avenue Neptune, in a quiet and highly sought-after neighbourhood, close to public transport and local shops, a superb, light-filled flat on the 3rd floor with a gross floor area of 106m², comprising:
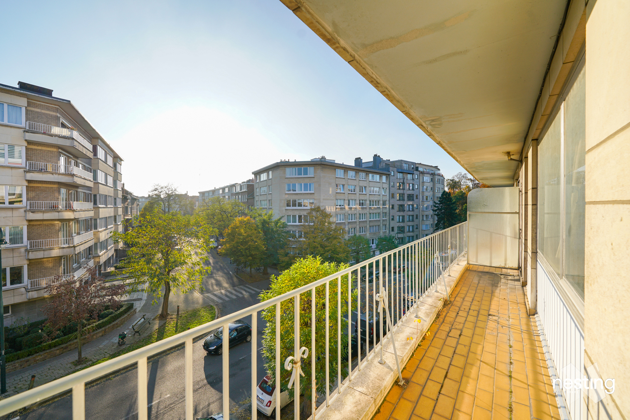
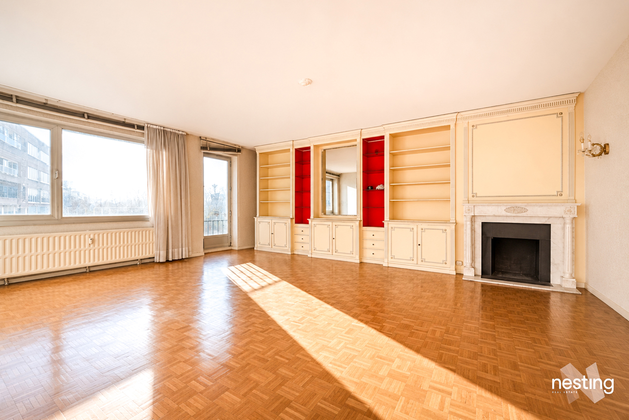
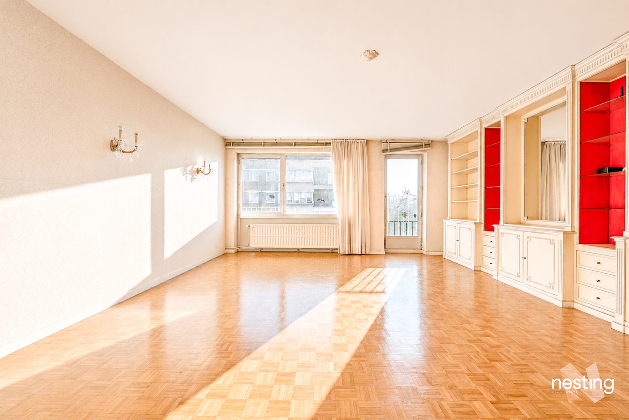
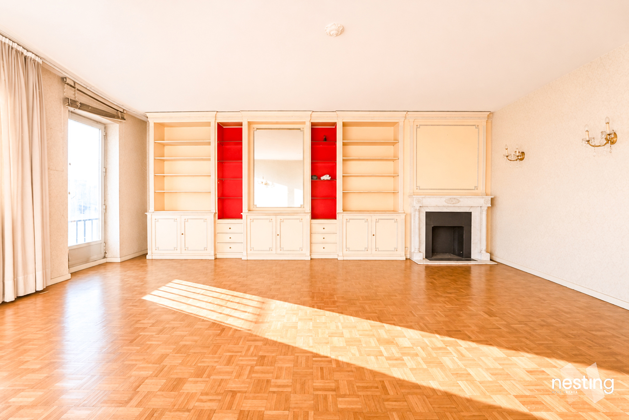
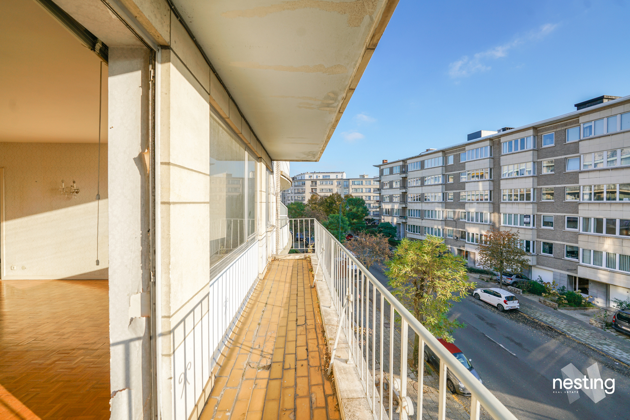
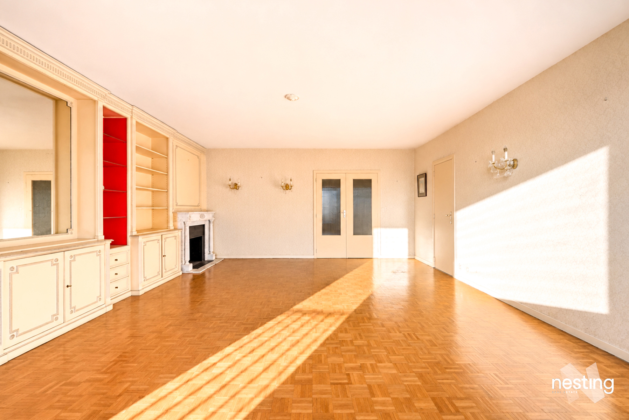
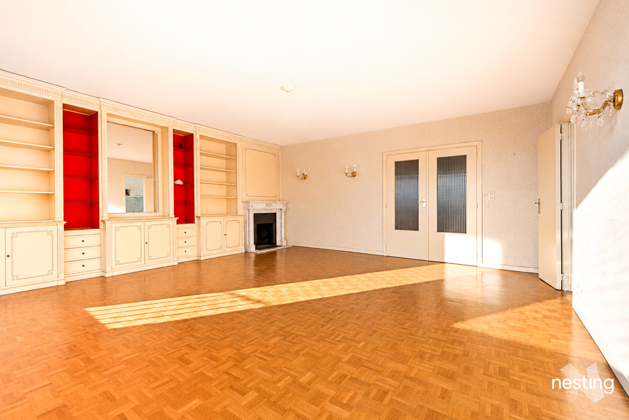
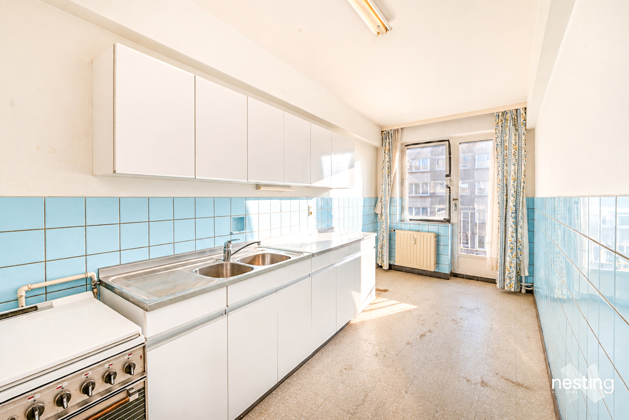
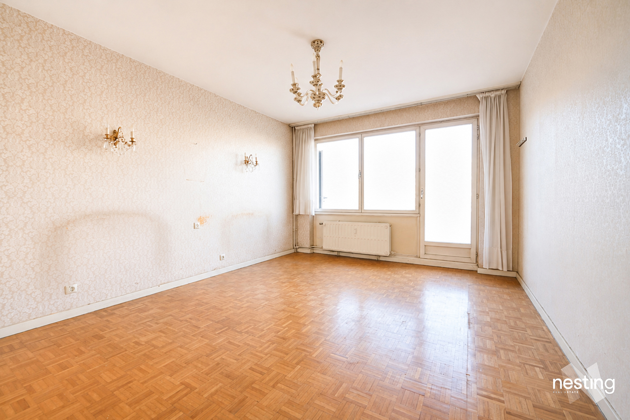
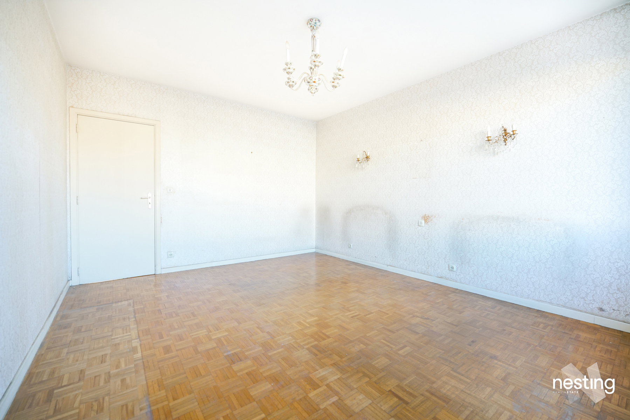
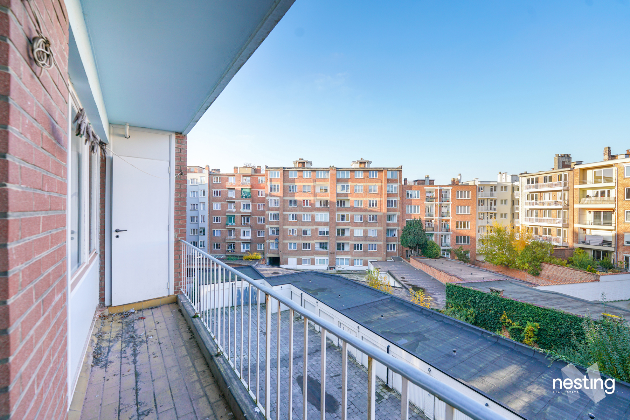
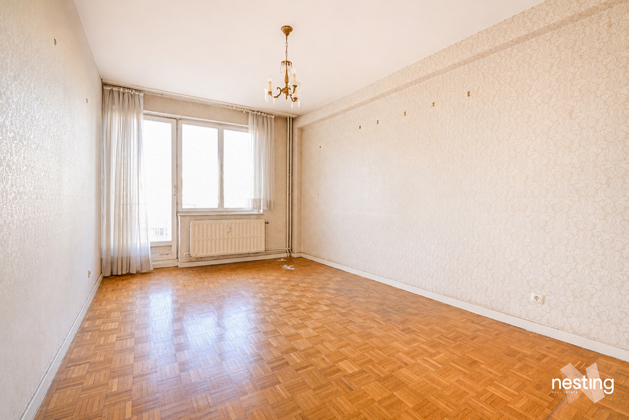
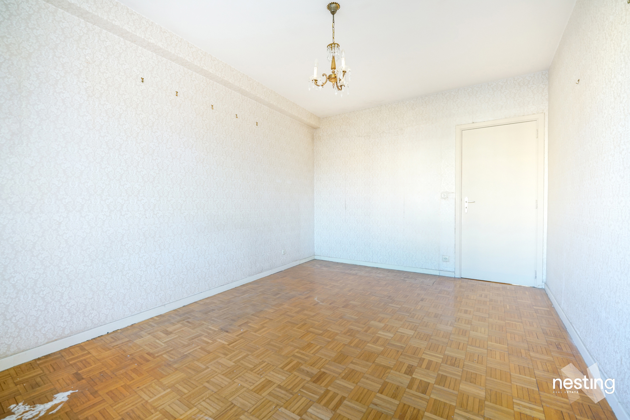
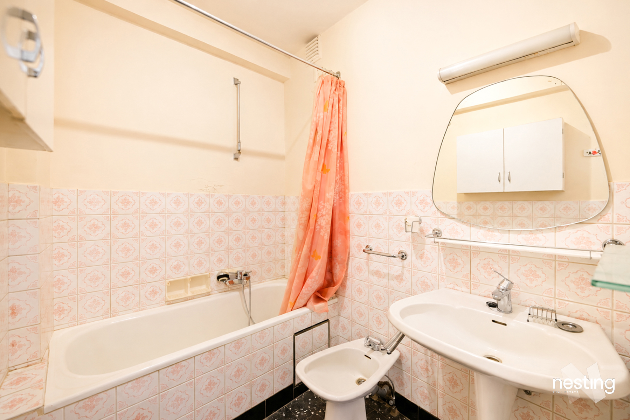
An entrance hall with fitted cupboards, a spacious living room of approx. 33m² opening onto a south-facing terrace, a separate kitchen, two bedrooms of approx. 17m² and approx. 13.5m², a bathroom and a separate toilet.
Possibility of opening up the kitchen to the living area to create an open-plan, American-style kitchen.
Energy Performance Certificate (EPC): F
Single-glazed windows.
Shared gas boiler.
Electrical installation not up to standard
A garage space is available to complement this property for €35,000.
The flat has a cellar.
Available for immediate sale.
A must-see!
Aspects financiers
- Charges locataire : 500 €
- Destination bâtiment : privé - habitation
- Affectation urbanistique : zone d'habitat
Intérieur
- Surface bâtie : 106 m²
- Cuisine : Oui
- Chauffage (ind/coll) : collectif
- Nbre de toilette(s) : 1
- Nombre de sdd : 1
- Chambre 1 : 13.5 m²
- Chambre 2 : 17 m²
- Ascenseur : Oui
- Sécurité : Oui
- Largeur de façade : 43
- égouts : Oui
- électricité : Oui
- Nbre de terrasse(s) : 2
- Salle de séjour : 33 m²
- Cuisine : 11.5 m²
- Salle de bain 1 : 4 m²
- Chauffage : gaz (chau. centr.)
- Type d'ascenseur : personnes
- Orientation de la terrasse 1 : sud
- Type de cuisine : séparée
- Sdb : bain
- Gaz : Oui
- Parlophone : Oui
- Câbles téléphoniques : Oui
- Porte blindée : Oui
- Eau : Oui
- Cave : Oui
- Surface balcony 1 : 7.5 m²
- Surface balcony 2 : 3 m²
Extérieur
- Année de construction : 1964
- Nombre d'étages : 5
- Nombre de garage : 1
- Châssis : aluminium
- Surface de terrasse 1 : 7.5 m²
Terrain et environs
- Type d'environnement : résidentiel
- Type d'environnement 2 : boisé
- Exposition de la façade avant : sud
- Magasins : Oui
- Ecoles : Oui
- Transports en commun : Oui
- Centre sportif : Oui
- Risque d'inondation : pas situé en zone inondable
Certificats / Attestations
- Certificat d'électricité : oui, non conforme
Certificats énergétiques
- Label PEB : F
- PEB E-SPEC (kwh/m²/an) : 296
- Emission CO2 : 77
- E total : 31381 kWh/an
- PEB valide jusqu'au : 10/15/2036 00:00
- Date du PEB : 10/15/2026 00:00